
NATIONAL COVERAGE        |        BESPOKE DESIGN        |        NO OBLIGATION SITE VISTS        |        FREE QUOTES        |        24 HOUR SUPPORT        |        PROFESSIONAL ADVICE        |

Blue Print Plans

Blue Print Plans

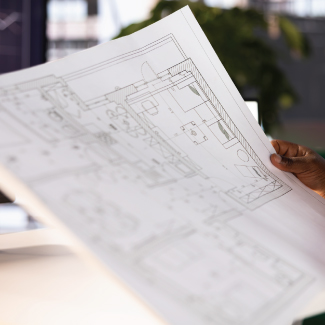
Blueprint plans are large-format technical drawings used to represent architectural designs, engineering projects, construction layouts, and detailed schematics. Read More.
Key Features
  • Professional Presentation — High-quality prints enhance credibility with clients and stakeholders
  • Time-Saving — Clear, organised plans reduce errors and speed up decisions
  • Versatile Format — Combines multiple drawings and schematics in one document
  • Precision — Accurate, scaled plans ensure everyone works from the same specifications

Description

Blueprint plans are large-format technical drawings that provide detailed, scaled representations of architectural designs, engineering projects, and construction layouts. Once known for their distinctive blue background and white linework, modern blueprint plans are now typically printed in black and white or full colour using advanced digital printing techniques. We specialise in high-resolution blueprint printing in standard sizes such as A2, A1, and A0. We use durable paper stocks and professional-grade printing to ensure sharp line accuracy and excellent readability both on-site and in the office.

Reviews

There are no reviews yet.

Be the first to review “Blue Print Plans”

Your email address will not be published. Required fields are marked *

Start Your Quote.

Balance function, quality and price. We deliver finely tuned products & services.

Popular Products.

X

Quick Quote.

This field is for validation purposes and should be left unchanged.
Max. file size: 64 MB.

If your file exceeds 80MB, we recommend using the free file transfer website https://wetransfer.com/ to paste your file link in the message box above.

Consent(Required)